A restaurant has to work as well as it looks. The work starts with what a place should feel like: how a room reads on arrival, what draws people to the bar, what makes a space worth photographing and worth returning to. Three decades of architectural practice, combined with a decade spent founding and operating food and beverage businesses, means that vision gets tested against an operational reality — how the line runs at peak, what a layout costs to staff, and which decisions look fine on paper but cause problems in year three.
Restaurant projects are often fragmented across specialists: one for kitchen equipment, another for the health department set, a third for interiors. Nobody holds the whole vision, and the gaps between those scopes are where problems get built in.
For a group running multiple concepts or locations, that fragmentation multiplies. Every new project can mean assembling the team again, re-explaining how you operate, and absorbing the schedule cost of an architect learning your business from scratch.
One practice, concept through opening day




Architecture and Design for Restaurant Groups
Concept development, architecture, interiors, and commercial kitchen design for multi-concept operators.
We work across a portfolio the way you do: each concept on its own terms, with one team carrying the vision from first sketch through opening day.
Every concept on its own terms
Each concept should be the thing it's meant to be, not a house style applied five times.
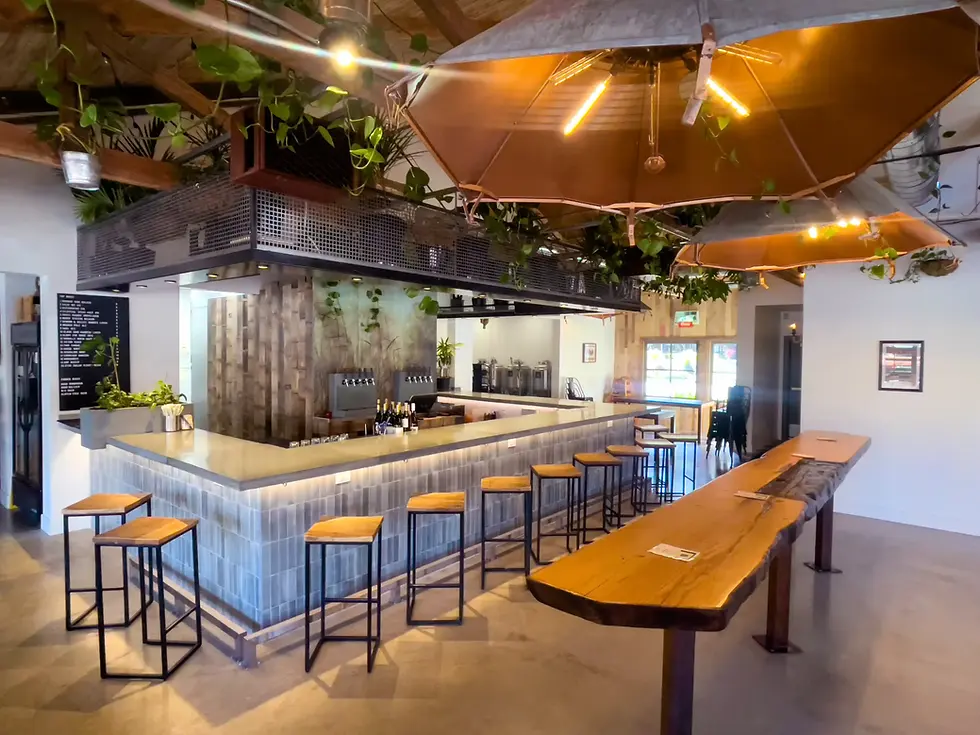
Our work ranges from brewery restaurants and wine bars to cafés, adaptive reuse, container villages, and compact neighborhood restaurants — each shaped around a different customer, operating model, site, and ambition.
They don't share a look. They share a process.


How Engagements are Staffed
Project teams are tailored to the scope and complexity of each engagement. Most projects are carried by our own team. For larger programs, multi-location rollouts, or complex entitlements, we partner with ELS Architecture and Urban Design, a California firm founded in 1967 with approximately forty architectural staff across offices in Berkeley, Los Angeles, Sacramento, and San Diego. That adds production capacity and additional resources without changing who directs the work.
When specialized expertise is needed, we bring in trusted collaborators, including One Hat One Hand for custom fabrication and Ryze Productions for brand development and concept narrative. Clients are equally welcome to bring established fabricators, brand teams, consultants, or contractors to the table. In either case, we coordinate the full team around a shared vision and clear project objectives.
Successful projects require more than a good idea. They require a comprehensive vision, the right expertise, and a team capable of carrying that vision through to execution.
Crafted Destinations is a principal-led practice, guiding every engagement from initial concept through construction documents, permitting, and construction administration to ensure continuity of vision and accountability.
Jeff Leiter, AIA
Principal


ELS Architecture + Urban Design
Selected Food & Beverage Projects:

RH at Pier 70 — San Francisco
A 60,000 SF adaptive reuse of a 1917 Bethlehem Steel building into RH's flagship gallery, with a café restaurant and open kitchen, a wine vault, and a rooftop conservatory and terrace built for events. Real Estate Deals of the Year Award, San Francisco Business Times, 2022.

Hillsdale Shopping Center — San Mateo
A 300,000 SF outdoor dining and entertainment district built on the site of a former Sears anchor, with a dining terrace overlooking a plaza of shops and restaurants. Gold Award, ICSC Global Design & Development Awards.

Graduate Hotel — Palo Alto
A 1929 Birge Clark building, converted to apartments in 1968 and restored as a 100-key hotel with a public rooftop bar. Three design and preservation awards in 2023.
From concept to opening day
Concept development and feasibility · Site and location evaluation · Financial pro-formas · Space programming and guest flow · Interior and environmental design · Brand integration · Commercial kitchen and service line design · Adaptive reuse and tenant improvements · Entitlements and permitting · Construction administration
Groups already know how to open a restaurant. What they need is an architect who doesn't slow the process down: drawings that survive plan check, a kitchen that matches the menu, and someone who stays on the project through construction rather than handing off a set at the permit counter.
- Craig Carroll, President, Half Moon Bay Brewing Company
"Responsive and easy to work with. Good knowledge of local codes and agency requirements. Cherry on top is they have a great eye for design and how you want your project to flow."

Hala Coffee — San Francisco & Los Angeles
Two locations for the same growing California coffee brand in two different markets. The Los Angeles location is a 3,174 SF former restaurant with 45 interior seats, a 500 SF patio, and a full commercial kitchen with an 18-foot hood — it produces the brand's pastry and sandwich programs for distribution as well as serving its own guests.

Offset Coffee — El Segundo
A 700 SF café for a multi-location California roaster inside a 508,690 SF Class A office campus, designed to satisfy a landlord's amenity program and an established brand's operating standards at the same time.

Lamppost Pizza & Brewery — Lake Forest
A franchise-brand location repositioned as an independent concept: the adjacent retail suite absorbed and the whole thing rebuilt as a 5,000 SF pizza and brewery destination with 144 seats. Carried through building and health department permitting.
- Kevin Hamilton, President, Canyon Club Brewery
"Jeff at Crafted Destinations helped our team take our second destination in Danville to an entirely new level. As a small business owner, it's always a challenge to balance a tight budget and a fast-moving timeline — but we also knew we wanted to create something extraordinary."