
Park Meadows Restaurant & Brewery
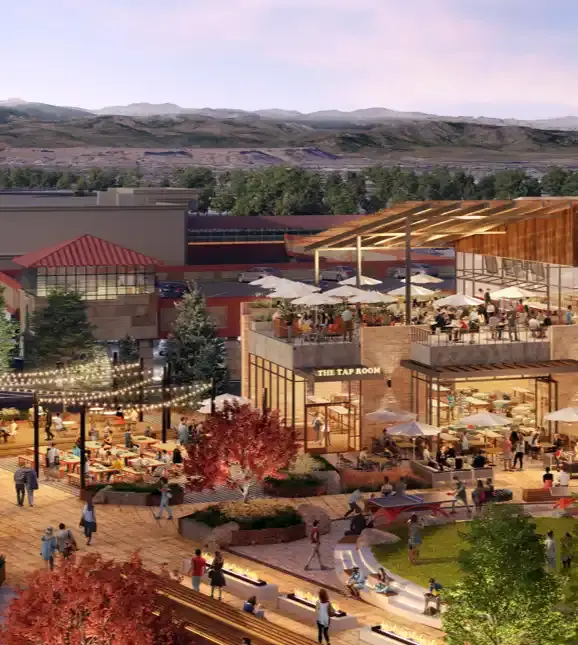
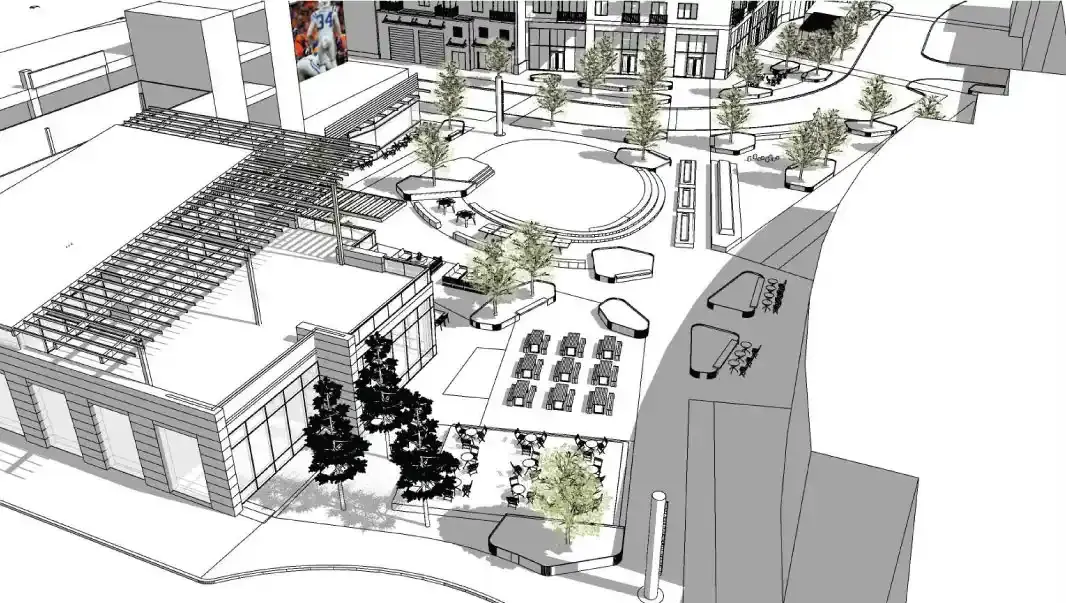
In collaboration with ELS Architecture & Urban Planning, we led the concept development, programming, restaurant design, and visualization for a new signature amenity at Park Meadows shopping mall, commissioned by Brookfield Properties. Envisioned as a dynamic addition to the retail experience, the project spans over 7,000 SF of interior space, complemented by an expansive 10,000 SF rooftop deck and patio. Seamlessly integrated with the surrounding retail environment, this elevated destination is designed to enhance the mall's social and dining offerings. The project is currently in development.
PROJECT EXPERTISE:
Architecture
Interior Design
Commercial Kitchen Design
Spatial Programming
Operational Proforma
FEATURED PROJECTS:
Wine Me Up Social
Offset Coffee
Park Meadows Restaurant & Brewery
Wicked Kettle Kafe
Hansen Estate Winery
American Fresh Brewhouse

BLOG
Designing Commercial Kitchens
Strategies for getting started with organizing a kitchen layout

BLOG
Amenities That Inspire!
Differentiators for restaurants and taprooms that bring people together

BLOG
Scents, Sense and Cents: Create Experiences
Key elements to creating hospitality

PROJECT
American Fresh Brewhouse
Full-scale restaurant created from cold dark shell
RELATED CONTENT


Over the years, we've collaborated with incredible entrepreneurs, supporting their passion for business through architectural and brand design projects. It's an honor to be part of their journey.
Our Valued Clients


Over the years, we've collaborated with incredible entrepreneurs, supporting their passion for business through architectural and brand design projects. It's an honor to be part of their journey.
Our Valued Clients
"Highly recommend Crafted Destinations! Incredibly talented and hardworking, they bring your vision to life with beautiful and thoughtful design."
Restaurant Trends to Watch
In the post-Covid era, customer expectations include outdoor dining areas, now a crucial aspect of restaurant ambiance. The seamless transition from indoor to outdoor spaces presents a distinct design opportunity. Thoughtful consideration of weather protection and seamless patio integration into the overall operation is essential.
Design spaces that transport customers away from the daily grind. Incorporate lush greenery, serene gardens, and thoughtful lighting. Prioritize layouts that enhance guest conversations, defining a floor plan that invites relaxation and a break from the everyday.
Transparency and authenticity in dining are elevated when guests catch a glimpse of their food preparation. While this has been a standard for chef-owner restaurants, showcasing a portion of the cooking process significantly influences how restaurant design integrates with the overall guest experience.